
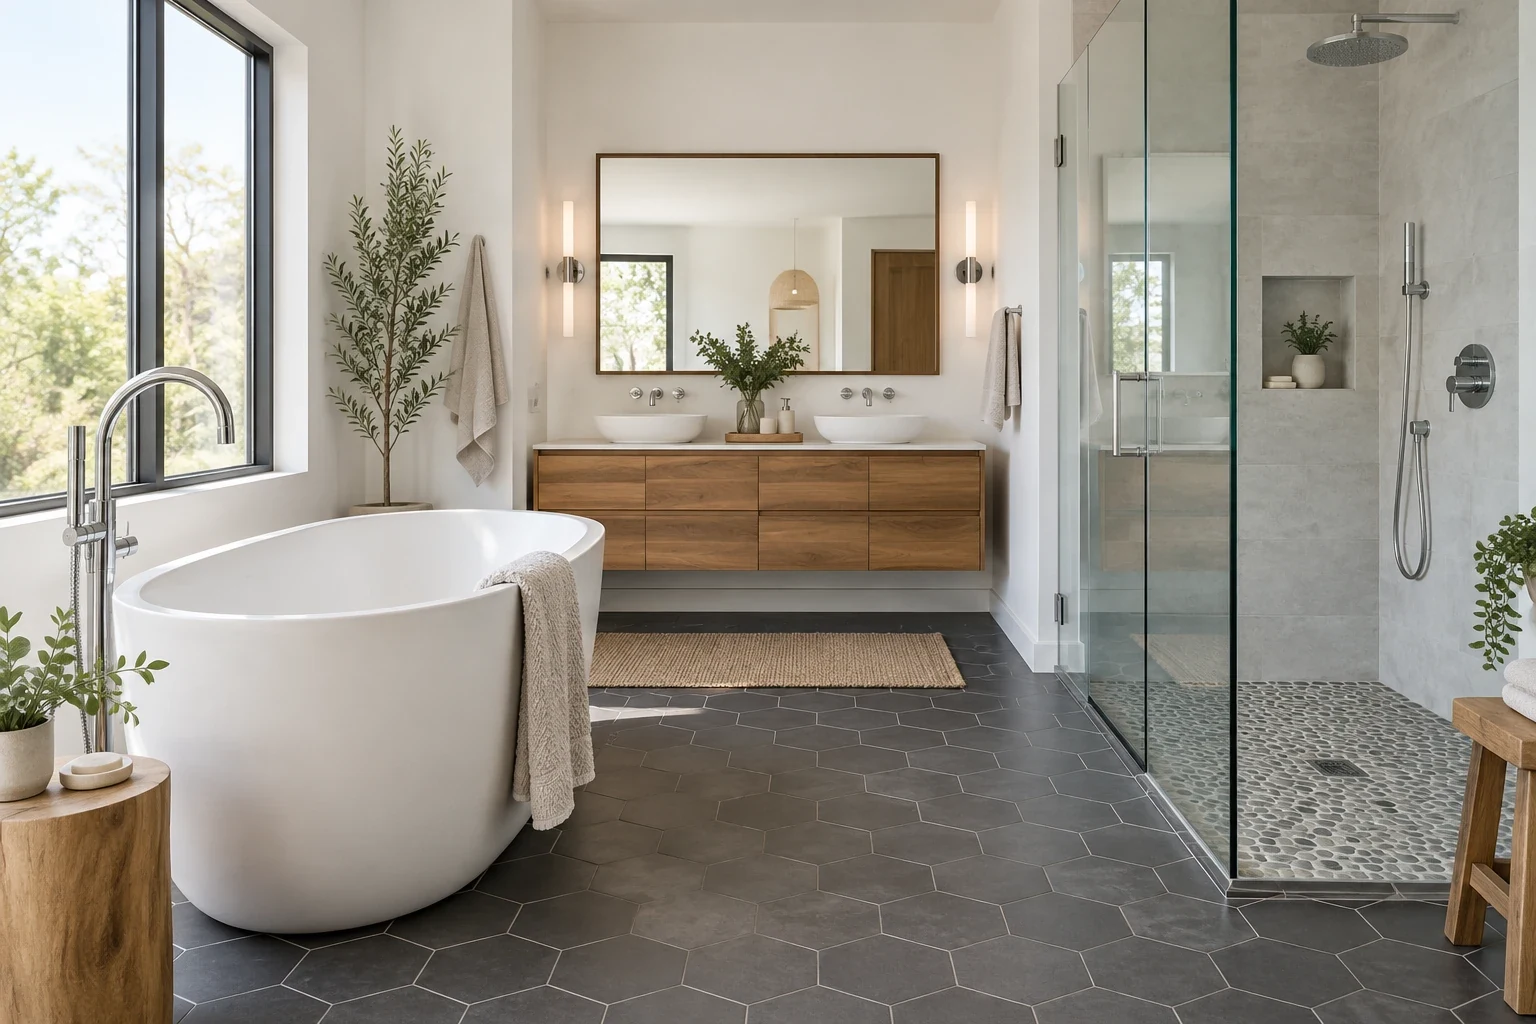
Cool charcoal tile and warm teak wood balance the natural light in this primary bathroom. Keeping the wet areas visually open prevents a room with two large fixtures from feeling crowded. You can replicate this setup by focusing on contrasting textures and clear partitions.
Enclose in Glass

Install tall clear glass panels to separate the walk-in shower from the main bathroom floor. A transparent partition stops water spray while keeping sightlines clear to the back wall tile, which prevents two large fixtures from looking crowded. Order frameless tempered glass that measures at least three-eighths of an inch thick for structural stability. Anchor the mounting hinges directly into internal wall studs using heavy-duty stainless steel fasteners. Apply a thin bead of clear silicone sealant along the floor track to block moisture from creeping into the room.
Lay Pebble Floor

Cover the shower pan with a textured gray pebble floor. The natural stones provide extra traction underfoot, which prevents slipping when soapy water hits the ground. Buy sheets of mesh-backed river rock, usually priced around fifteen to twenty dollars per square foot. Press the sheets firmly into a layer of thinset mortar, then fill the gaps with sanded grout. Seal the stones immediately after the grout cures to protect the porous surface from absorbing daily shampoo and body wash residue.
Add Tub Filler

Position a tall polished chrome floor-mounted tub filler directly beside your bathing area. Moving the plumbing off the wall gives you more freedom to place the tub exactly where you want it. Run the water supply lines through the floor joists before laying your finished tile. Choose a fixture with an attached hand shower, which makes rinsing off bubbles or washing the interior basin much faster. Ensure the spout reaches at least six inches over the tub rim to avoid spills.
Lay Hexagon Tile

Anchor the main floor by laying down matte charcoal gray hexagon tiles. Darker floors hide dust and water spots better than light surfaces, grounding the room visually. Select porcelain tiles sized at eight or ten inches across to minimize grout lines while still adding geometric interest. Use a dark gray or black grout to blend the joints smoothly into the tile edges. This dark foundation highlights the stark white fixtures sitting on top, creating a crisp contrast in the space.
Freestanding Tub

Set up a smooth soft white freestanding soaking tub in the open space next to your shower. A standalone basin acts as a structural focal point and leaves the surrounding floor visible, which lightens the visual weight of the room. Leave at least twelve inches of clearance between the tub edge and the adjacent walls so you can reach back there with a mop. Acrylic models weigh significantly less than cast iron, making them lighter to carry up residential stairs.
Frame a Wall Niche

Build recessed wall niches into the shower framing to hold your daily soap and shampoo bottles. Tucking these items into the wall keeps the pebble floor clear of clutter and prevents bottles from falling over. Frame out a box between the wall studs using two-by-four lumber, typically fourteen inches wide. Line the back of the niche with the same charcoal hexagon tile used on the main floor to tie the two zones together. Slope the bottom sill slightly downward for drainage.
Center Under a Window

Place your tub directly beneath a large frosted glass window. This arrangement takes advantage of the natural morning daylight while maintaining total privacy from neighbors. Install a warm teak sill along the bottom edge of the window frame to match your vanity wood. Measure the sill to sit about three feet off the floor, keeping it just above the rim of most standard soaking tubs. The frosted panes diffuse harsh sunlight, casting a soft glow across the white acrylic surface.
Style a Potted Orchid

Bringing a blooming white orchid into the bathroom adds a touch of organic life to the hard surfaces. Orchids thrive in the warm, humid air generated by daily hot showers, making this room an ideal environment for them. Pot the plant in a charcoal gray ceramic container that echoes your floor tiles. Set it on the warm teak vanity counter right next to the chrome faucet. Water the orchid sparingly, giving it just a few tablespoons of water every week.
Use Marble-Look Slabs

Cladding your walk-in shower walls with large-format soft white porcelain slabs creates a continuous finish. These oversized panels eliminate hundreds of grout lines, which drastically cuts down on weekly scrubbing. Look for slabs featuring subtle gray veining to mimic natural stone without the heavy maintenance. Hire a professional crew to handle the installation, as these thin porcelain sheets often measure four by eight feet and require specialized suction cups to maneuver. The continuous surface reflects light beautifully around the wet zone.
Wipe down your glass shower enclosure with a squeegee after every use to prevent hard water stains and keep the space crisp.
