
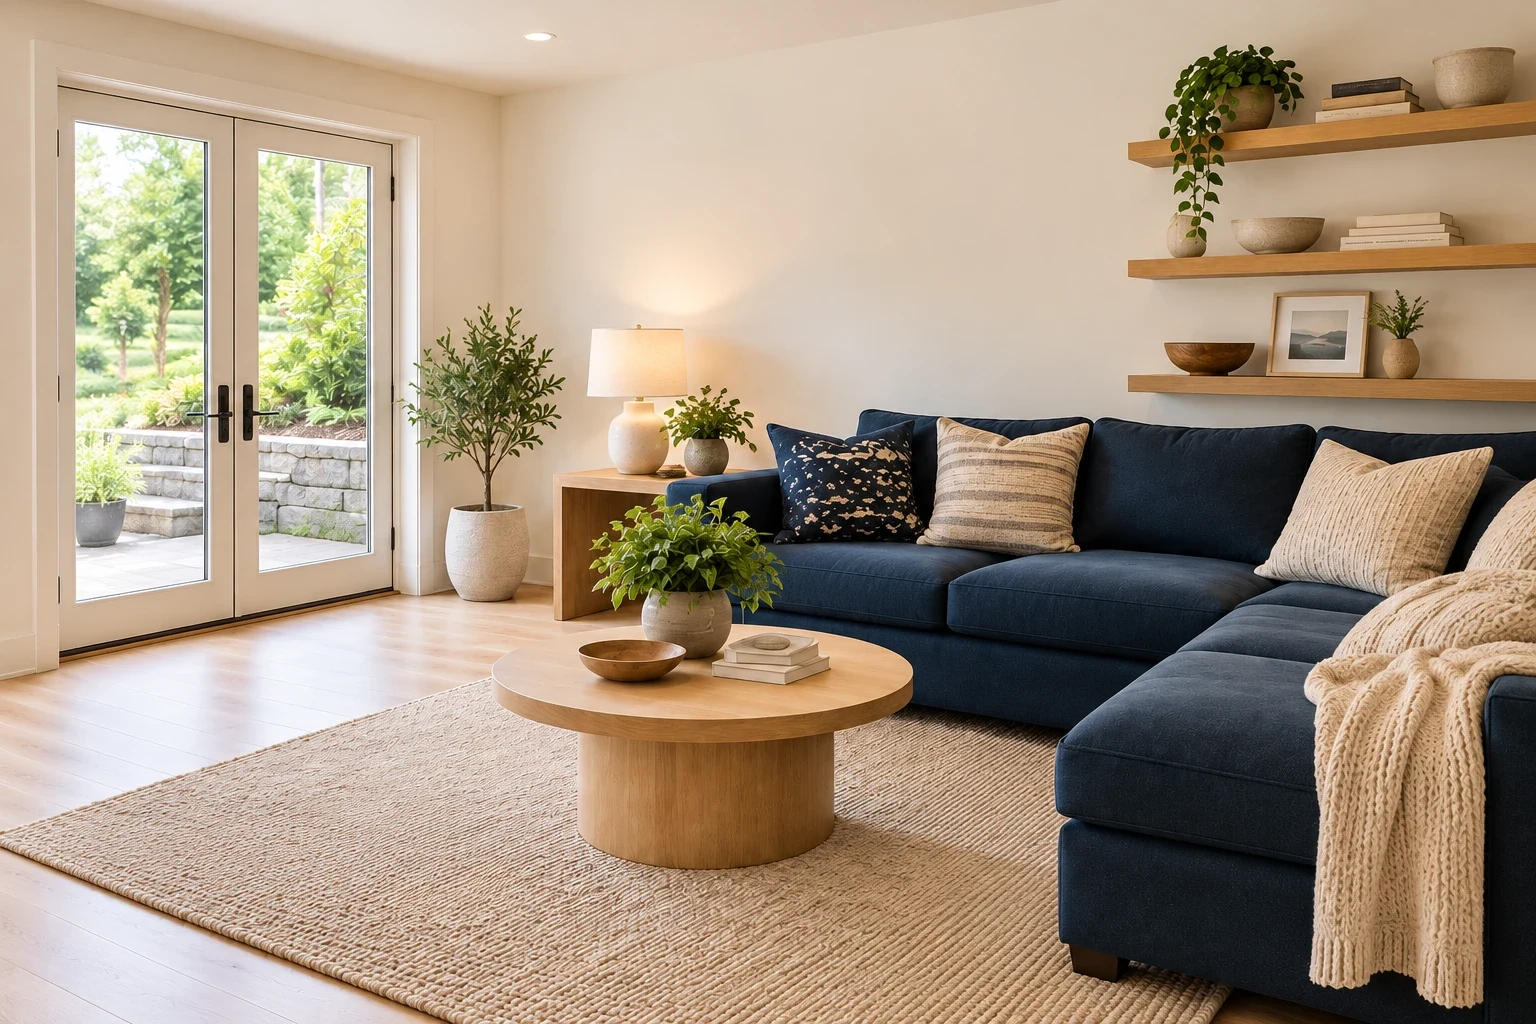
Balancing deep navy upholstery with light oak accents keeps a basement feeling open and grounded. Daylight from a walkout door highlights natural wood grain and adds warmth to soft white walls.
Style Oak Shelves

Install light oak floating shelves on a blank wall to add practical display space without crowding the floor. This approach draws the eye upward and breaks up a wide expanse of soft white drywall. Mount the bottom shelf exactly 60 inches from the floor to keep items at a comfortable viewing height while leaving room for furniture below. Space each subsequent shelf 14 inches apart to accommodate taller objects. Line up small ceramic bowls or framed photos along the natural wood grain to complete the arrangement.
Turn on a Lamp

Place a soft white ceramic table lamp on a side table to soften the lighting in your lounge. Overhead basement lights often cast harsh shadows, but a lamp at sitting height creates a gentle glow for reading or watching television. Choose a ceramic base that matches your wall color to keep the setup visually quiet. Fit the fixture with a warm 2700K LED bulb to cast an inviting light across the seating zone.
Set an Oak Table

Put a round light oak coffee table at the center of the seating to anchor the room. A circular shape softens the rigid lines of a large sectional and makes it easier to walk around the furniture. The natural wood grain ties in with other oak accents nearby. Look for a table around 36 inches in diameter, which provides plenty of surface area for books or drinks while leaving a clear path for foot traffic.
Arrange the Sofa

Pull your deep navy sectional away from the walls to create a more intimate seating area in the center of the basement. Leaving a gap of at least 12 inches behind the furniture makes the room look wider and prevents a cramped, boxed-in feeling. The dark navy upholstery hides daily wear while contrasting sharply against the soft white walls. This specific layout leaves a clear pathway to walk behind the sofa, improving the flow of traffic across the room. Measure the walking path to ensure you have a minimum of 36 inches of clearance for comfortable movement.
Layer a Beige Rug

Rolling out a warm beige textured area rug grounding the seating zone adds a soft layer over hard flooring. A large rug defines the living area within an open floor plan. Select an 8-by-10-foot size so the front legs of your sofa rest firmly on the edges. The beige tone brightens the floor and balances the heavy look of dark upholstery. Choose a low-pile synthetic blend for about $200, which stands up well to daily foot traffic.
Frame Art Above the Sofa

Hang a series of three framed abstract prints above the sofa back to fill the empty vertical space. Matching the art colors to your room palette creates a cohesive look without requiring expensive custom pieces. Space the frames about two to three inches apart to form a unified gallery. Keep the center of the middle frame at roughly 57 inches above the floor, which aligns naturally with the human eye line.
Toss Soft Throw Blankets

Drape a warm beige knit throw blanket over the arm of your sectional to add a layer of texture. A chunky knit introduces a soft element that breaks up the solid block of dark navy fabric. This simple addition makes the furniture look lived-in and comfortable. Look for a cotton or wool blend measuring roughly 50 by 60 inches. Fold it lengthwise and toss it casually over the corner to catch the natural light from nearby windows.
Pull Up an Accent Chair

Add a light oak armchair with warm beige linen cushions to round out the seating arrangement. A separate chair provides an alternative sitting option that faces the main sofa or the media console. The exposed wooden frame keeps the sightlines open, unlike a bulky upholstered recliner. Position the chair at a slight angle about three feet away from the coffee table. This distance allows enough legroom while keeping the seat connected to the rest of the group.
Open Up the Staircase

Keeping the staircase visible within the basement room borrows light from the upper floor. An open stairwell with a soft white railing prevents the entry from feeling like a dark tunnel. Matching the stair treads to your light oak furniture unifies the architecture with your interior design. If you are remodeling, remove drywall underneath the stairs to create an open footprint. This structural change visually expands the square footage of your lower level lounge.
Expose the Ceiling Joists

Paint your exposed wooden ceiling joists a soft white to maximize overhead height. Leaving the joists uncovered saves the cost of drywall and preserves precious vertical inches in low-clearance areas. The white paint reflects light around the room, minimizing the industrial feel of bare timber. Install flush-mount recessed LED lights directly between the beams. This lighting strategy illuminates the media zone below without hanging down into your line of sight.
Mount a Flat Screen

Secure a flat screen television directly to the wall above a light oak media console. Mounting the screen frees up the top of the cabinet for small lamps or decorative items. Position the center of the television about 42 inches from the floor to ensure comfortable viewing from the sofa. Hide the power cords inside the wall or use a paintable wire channel to maintain a tidy appearance. The wood console below grounds the electronic equipment.
Set Up a Corner Bar

Build a small bar in an unused corner using deep navy lower cabinets and a light oak counter. A dedicated beverage station keeps drinks organized and utilizes awkward nooks. Standard stock cabinets measure 24 inches deep and offer plenty of concealed storage for glasses and bottles. Add a pair of warm beige stools to create a casual spot for morning coffee or evening snacks. This setup adds function to the room without requiring a full kitchen remodel.
Double-check the width of your stairwell before ordering large furniture pieces. A deep sectional requires enough clearance to safely navigate tight basement corners during delivery.
