
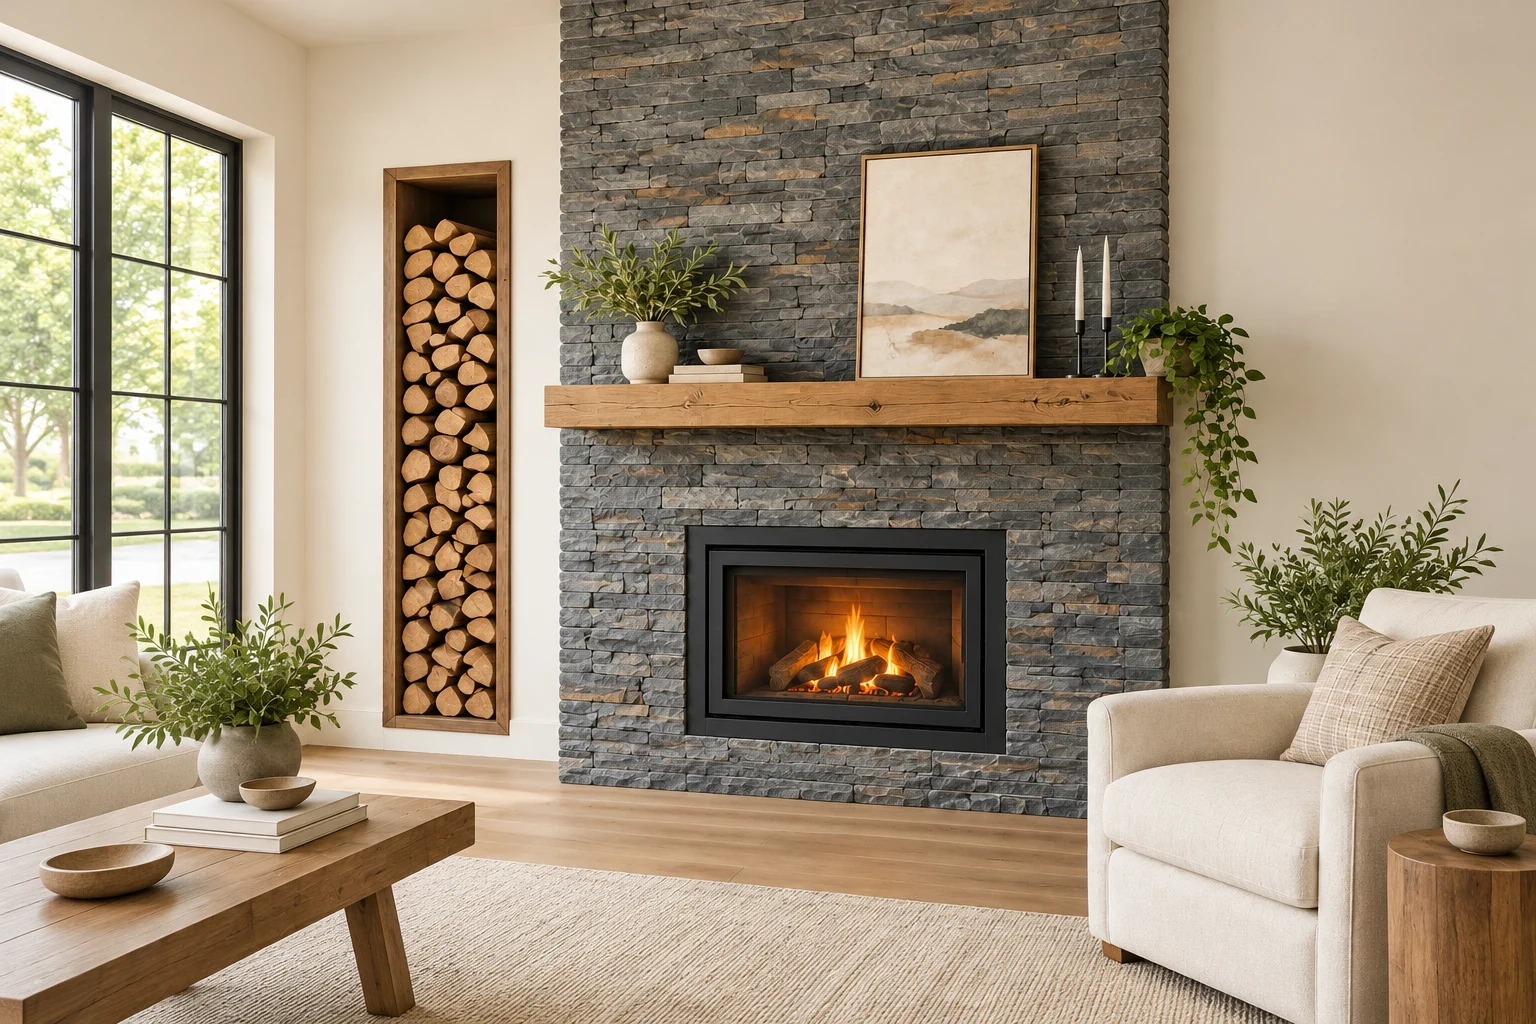
A large, flat living room wall with a standard firebox often lacks depth and character. You can fix this by introducing textured materials, warm timber accents, and practical log storage. These specific changes use natural stone and heavy wood to build a focal point that anchors the space.
Stack Slate Stone

Run slate gray stacked stone all the way from the floor to the ceiling. This draws the eye upward and gives the room a strong, textured anchor instead of a flat drywall surface. Start by measuring the square footage of your vertical space to order the correct amount of veneer panels. Apply mortar to the back of each panel with a half-inch notched trowel, pressing them firmly against a cement backer board. Stagger the vertical seams as you work up the wall to keep the pattern looking like structural masonry.
Lean Framed Art

Rest a framed cream canvas art piece directly on the mantel rather than drilling into the masonry. Leaning your artwork allows you to swap out seasonal pieces without leaving holes in the hard stone face. Choose a canvas that measures at least thirty inches wide so it stands out against the dark gray background. Prop it at a slight angle against the wall, leaving about three inches of space in front for small decorative items.
Add an Oak Mantel

Mount a thick warm oak wood mantel shelf horizontally across the stone face. The heavy timber breaks up the continuous gray texture and provides a dedicated surface for leaning art or setting down small items. Source a solid piece of kiln-dried oak that is at least four inches thick and six inches deep. Secure it using heavy-duty steel lag bolts drilled directly into the wall studs behind the stone veneer before finishing the masonry work around it.
Stack Firewood

Build a tall vertical wall niche beside the main fireplace structure to hold chopped logs. Keeping a supply of wood right next to the firebox saves you from making trips outside in the cold and adds a rustic, organic texture to the room. Frame out a cavity that is at least eighteen inches deep and two feet wide during the initial construction phase. Line the interior with a durable metal or cement board finish to protect the surrounding framing from moisture and rough bark.
Add a Black Insert

Install a matte black metal linear fireplace insert directly into your natural stone wall. A dark firebox creates a sharp contrast against the rough slate and offers a clean, efficient heat source for the room. Check the manufacturer specifications for clearance requirements before framing the rough opening. Slide the metal unit into the cavity, ensuring the front edges sit flush with the final layer of stone veneer. This precise alignment provides a seamless, integrated finish that anchors the entire living space without requiring constant maintenance.
Hang a Round Mirror

Position a large warm oak framed round mirror directly above the slate gray mantel. The curved shape softens the rigid horizontal lines of the natural stone and heavy wood, while the reflective glass bounces morning light from opposing windows back into the room. Select a mirror measuring roughly thirty-six inches in diameter to adequately fill the vertical space. Hang it securely using a heavy-duty masonry anchor rated for at least fifty pounds, drilling directly into the slate with a proper masonry bit.
Extend a Stone Hearth

Construct a raised slate gray stone hearth that spans the entire base of the wall. A continuous ledge grounds the tall structure and provides extra casual seating when the fire is unlit. Build a solid stone base raised twelve to sixteen inches off the floor, extending it across the full width of the room. Clad the top and sides with the exact same slate material used on the vertical section, then top it with a cream linen floor cushion for added comfort.
Float Oak Shelves

Place three warm oak floating shelves inside a soft cream alcove next to the masonry. Utilizing the recessed area beside the fireplace maximizes storage without protruding into the main walking path of the room. Space the wooden boards about sixteen inches apart to leave enough vertical room for displaying tall items like matte black ceramic vases. Use concealed steel brackets screwed directly into the side wall studs to support the heavy timber planks securely. This setup keeps the floor clear and maintains a tidy appearance.
Place a Potted Ficus

Bring a tall green ficus tree into the living room corner to add life to the space. The vibrant green leaves break up the heavy gray and cream palette while softening the hard edges of the slate wall. Pot the tree in a heavy matte black planter that measures at least fourteen inches across to balance the height of the plant. Set it directly on the oak floor near a window so it receives plenty of indirect daylight to thrive throughout the year.
Install Wood Ceiling Beams

Adding exposed wood ceiling beams draws the eye up and connects the fireplace materials to the rest of the room. The thick structural timber adds architectural weight and warmth to a plain soft cream ceiling. Measure the span of your room and order hollow faux oak beams to reduce the hanging load. Secure wooden mounting blocks to the ceiling joists every three feet, then slide the hollow beams over the blocks and fasten them with finish nails.
Group Pillar Candles

Arrange five soft cream pillar candles of varying heights together on the slate gray hearth ledge. A cluster of candles provides a soft, flickering glow during evenings when you do not want to light a full fire. Buy unscented wax pillars ranging from four to eight inches tall to create a staggered, stepped arrangement. Set them on a small metal tray or directly on the stone surface to catch any dripping wax and protect the surrounding floor.
Stash these ideas away for your next living room refresh. Mounting an oak mantel is a simple weekend project to tackle first.
