
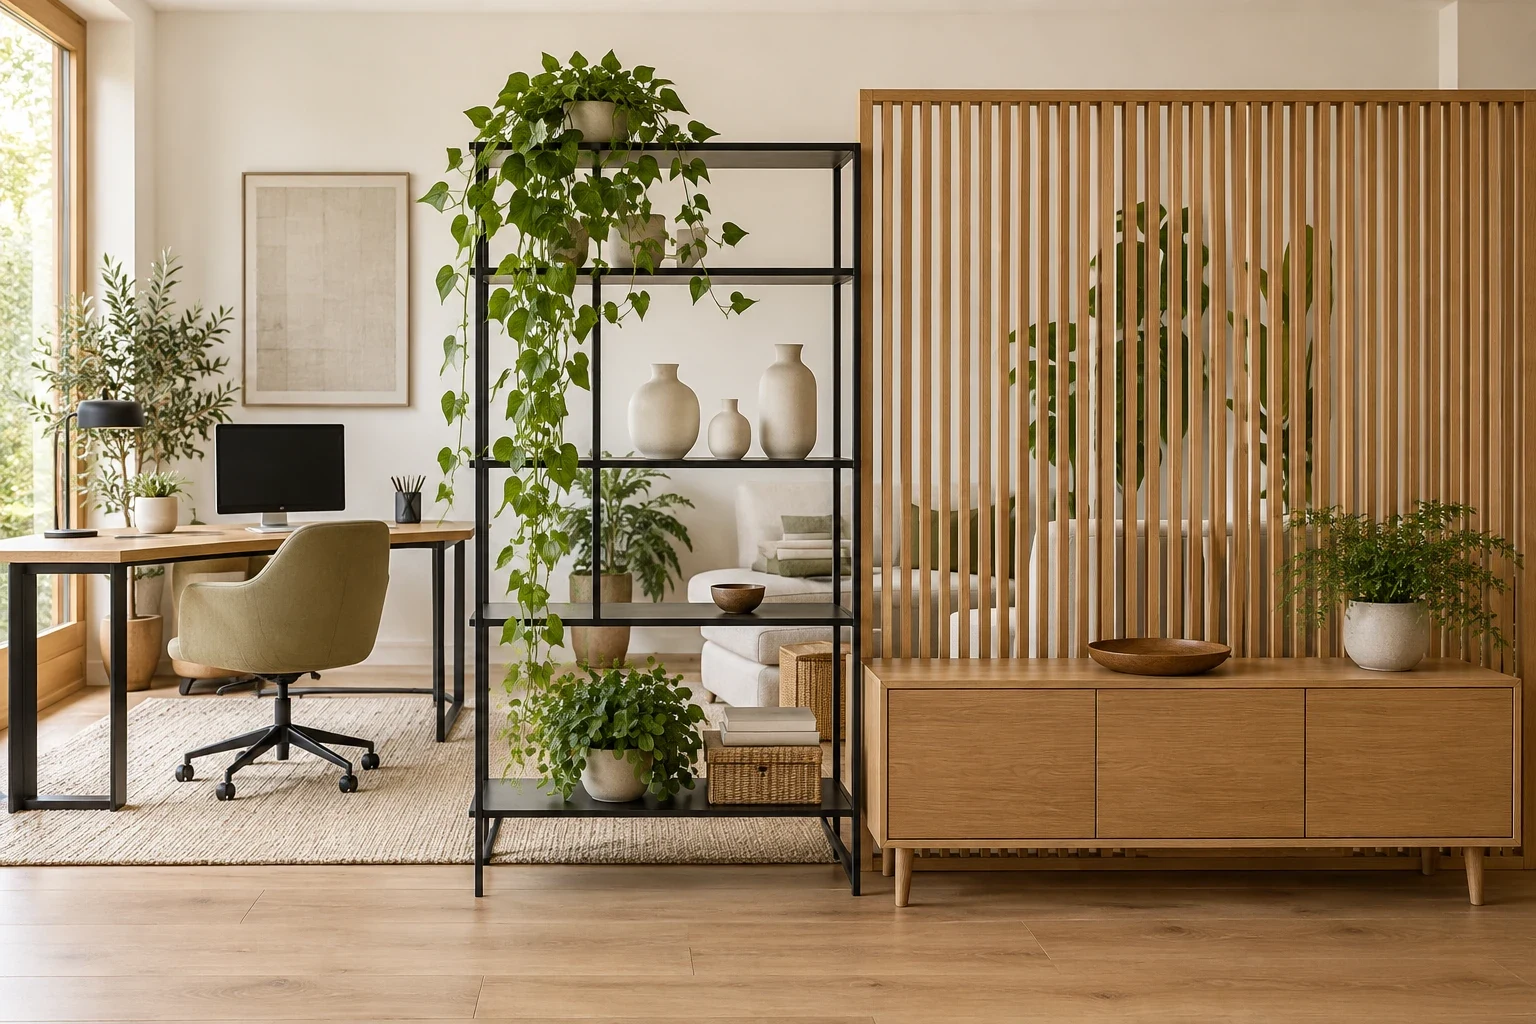
Early morning work in a home office calls for a dedicated spot that still captures the natural light streaming through nearby windows. Establishing a subtle barrier keeps laptop chargers and paperwork out of view once the workday ends. A flexible partition creates that clear distinction while preserving the open feel of the main room.
Add a Slat Screen

Position a freestanding vertical wood slat divider between your desk and the rest of the room. This structure establishes a clear boundary while letting morning daylight slip through the gaps to keep the work area bright. Look for panels made of solid warm oak with gaps of about two inches between each vertical piece. You can find pre-assembled screens online for around two hundred dollars. Set it up perpendicular to a blank cream wall to anchor the partition firmly in the space.
Drape Trailing Ivy

Place a green trailing ivy plant on the highest tier of your partition. The cascading leaves soften the hard, straight lines of metal frames and add a natural element to your daily view. Buy a mature pothos or English ivy in an eight-inch nursery pot and set it inside a watertight ceramic container. Position the pot near the edge so the vines can fall freely down the side. Water it once a week, taking care not to let moisture drip onto the oak floor below.
Use Open Shelves

Stand a matte black metal open shelving unit perpendicular to the wall to act as a porous wall. A backless bookcase separates the room visually without blocking the flow of air or casting heavy shadows across your desk. Choose a unit that measures at least six feet tall and three feet wide to provide enough physical presence. Secure the base to the bare oak floor with discreet metal L-brackets to prevent it from tipping if someone bumps into it during the day.
Set a Low Console

Push a low warm oak console against the base of your slatted screen. This addition grounds the tall partition and offers hidden storage for router boxes, cables, and excess office supplies. Select a cabinet that sits about twenty-four inches high, ensuring it covers only the bottom portion of the divider. Match the wood tone to the screen to create a cohesive, built-in look. Fill the drawers with your daily clutter so the surface remains completely clear and ready for the next workday.
Group Cream Vases

Arrange vases and decorative objects on divider shelves to break up the empty voids. Grouping three cream ceramic vases on a middle black shelf provides a focal point that catches the eye before it travels to the workspace behind. Pick vessels of varying heights, ranging from six to twelve inches, with a matte finish that contrasts against the dark metal. Keep them empty for a sculptural look, or drop a single dried branch into the tallest one for a bit of extra height.
Install Frosted Glass

Build a matte black metal frame holding frosted glass panels between your workspace and the hallway. This semi-opaque barrier blocks the visual distraction of people walking past while still allowing soft light to filter through both sides. Hire a local glazier to cut tempered frosted glass to fit a custom steel grid system. Expect to spend roughly eight hundred dollars for the materials and installation of a standard floor-to-ceiling panel. Wipe the glass down monthly with a microfiber cloth to remove dust.
Unfold a Tall Screen

Unfold a tall four-panel cream canvas screen to set off a dedicated reading corner in your room. A thick fabric barrier blocks visual distractions from nearby work areas while maintaining a flexible footprint without permanent hardware. Select a frame standing around seventy-two inches high with sturdy wooden hinges to keep the panels upright. Angle the outer sections slightly inward to stabilize the base around an olive green armchair. Fold the partition completely flat for storage inside a closet whenever you need to clear the floor space.
Hang Linen Drapes

Draw thick cream linen curtains across a ceiling track to conceal a messy storage alcove. Fabric panels absorb sound and hide bulky boxes, giving the main room a much calmer, softer atmosphere. Mount an aluminum curtain track directly into your ceiling joists using heavy-duty screws. Purchase drapery panels that are two inches longer than your ceiling height so the fabric gently pools on the floor. Slide the curtains open completely when you need to grab supplies, then pull them shut to hide the clutter.
Line Up Tall Planters

Arrange three tall matte black rectangular planter boxes in a straight line near the window. Filling these containers with upright olive green snake plants builds a living wall that defines the edge of a zone. Buy fiberglass planters that are thirty inches tall to give the plants a significant boost off the ground. Fill the bottom half of each box with empty plastic bottles to reduce the weight, then top with potting soil. Space the containers two inches apart to form a continuous barrier.
Float a Bookcase

Set a warm oak open bookcase right in the center of the room. Floating a heavy piece of furniture establishes two distinct areas without needing to build a permanent drywall partition. Pick a low, wide unit that measures roughly three feet high and five feet long. Load the bottom shelves with heavy books and woven storage bins to keep the center of gravity low and prevent tipping. Place a few small green potted plants on the top surface to finish the practical layout.
Back Sofa to the Screen

Slide an olive green velvet sofa directly against the back of a warm oak slatted partition. Aligning your main seating with the divider maximizes floor space in the lounge zone while giving the couch a solid backdrop. Leave a one-inch gap between the velvet upholstery and the wood to prevent the fabric from rubbing and wearing down over time. Ensure the partition is securely bolted to the floor or ceiling so it does not shift when someone leans back heavily on the sofa.
Zone with a Rug

Lay down a large cream textured wool rug to define the borders of your seating area. A thick floor covering signals a change in function, stopping exactly where the bare oak floor transitions into the workspace. Buy an eight-by-ten-foot rug that fits all the front legs of your lounge furniture. Place a non-slip rubber pad underneath to keep the heavy textile from sliding across the smooth boards. Vacuum the wool fibers twice a week to maintain the plush texture and bright color.
Hang a Pendant Light

Suspend a matte black dome pendant light low over an oak table to carve out a meeting zone. A focused pool of light creates a visual boundary from above, making a specific spot feel intimate within a larger room. Hire an electrician to hardwire the fixture, dropping the bottom rim of the dome exactly thirty-six inches above the tabletop. Use a warm LED bulb to keep the illumination soft and inviting. Center the table directly under the lamp to reinforce the dedicated layout.
Mount a Lattice Panel

Hang a geometric carved oak lattice panel from the ceiling using steel cables. This floating installation separates a room while casting interesting patterned shadows on a plain cream wall as the sun moves. Order a custom laser-cut wood panel measuring four feet wide by six feet tall from an online millwork shop for around three hundred dollars. Drill two heavy-duty hooks into the ceiling joists above. Hang the panel so the bottom edge hovers about a foot off the floor for a lightweight look.
Hang Woven Macrame

Mount a large cream macrame wall hanging on a black metal rod across an open closet doorway. The knotted cotton acts as a soft visual barrier that hides hanging clothes while still letting air circulate into the storage space. Buy a piece that is at least forty inches wide to cover a standard door frame completely. Secure the metal rod with standard curtain brackets screwed into the trim. Comb the cotton fringe with your fingers once a month to keep the threads lying flat.
Place a Low Bench

Drop a simple warm oak bench with an olive green cushion directly behind a freestanding desk. A low piece of furniture marks the boundary of the office area without obstructing your line of sight across the room. Look for a bench that is forty-eight inches long and sits about eighteen inches high. Place it parallel to the back edge of the desk, leaving three feet of clearance for your rolling chair. Use the seat to stack reference books or to hold your daily briefcase.
Direct your main budget toward structural pieces like solid oak screens or metal shelving units that need to stand firm. You can keep costs low on the decorative vases, trailing plants, and fabric partitions.
